Boost Curb Appeal with New Walkways & Stoops
Everyone who visits your home walks the same path. Delivery drivers, neighbors, buyers at an open house, family arriving for the holidays. That short stretch between the driveway and the front door gets more foot traffic per square foot than anything else on the property, and it's usually the last thing homeowners think about upgrading.
A cracked walk and a settled stoop undercut an otherwise well-kept house. Replacing them is one of the smaller masonry projects available and one of the most visible.
Signs Your Walkway or Stoop Needs Replacing
Some of these are cosmetic. Others are liability waiting to happen.
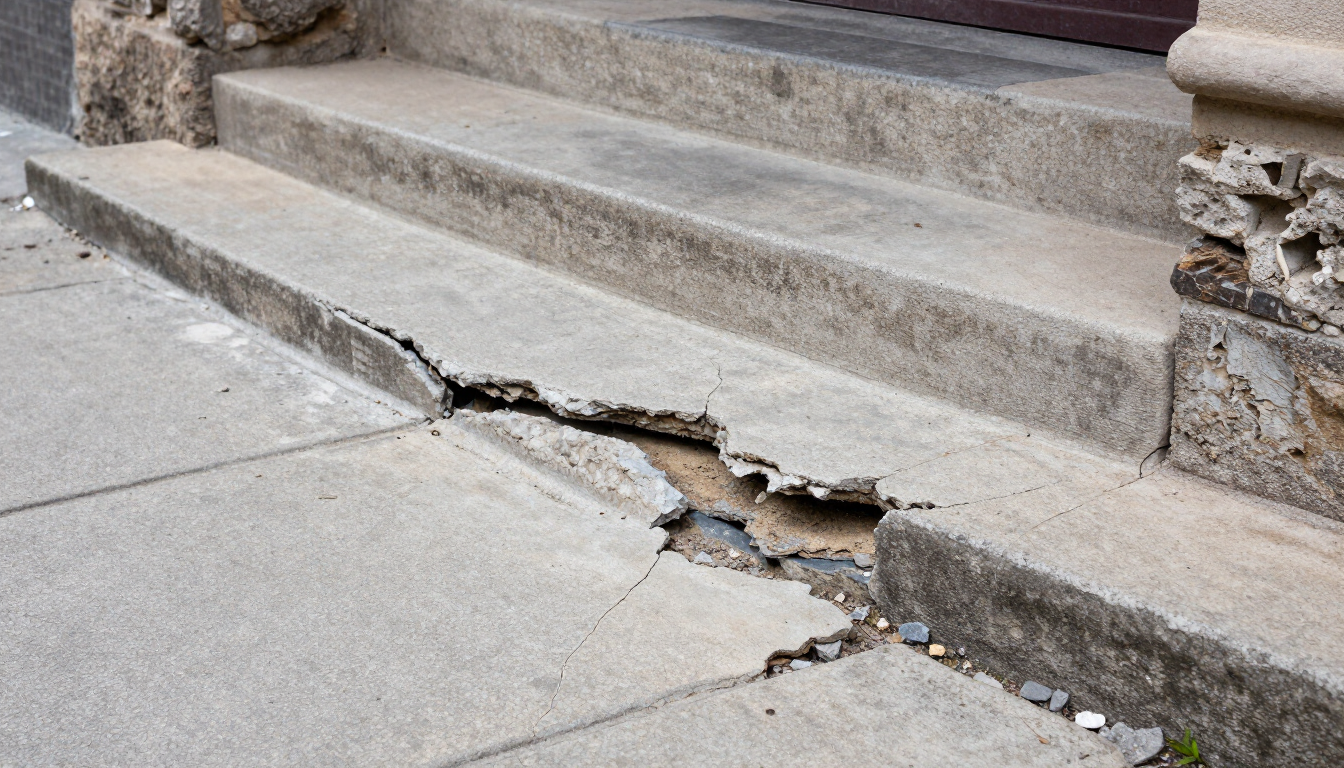
Watch for slabs or pavers that have tipped, lifted, or settled below their neighbors; cracks wide enough to catch a shoe or a stroller wheel; steps pulling away from the house, leaving a visible gap at the foundation; loose or missing mortar between bricks and stones; ice that reliably forms in the same spot every winter; a walkway too narrow for two people to use side by side; and handrails that wobble or were never installed.
A quarter-inch lip is enough to trip someone. Once a section starts moving, the surrounding material follows, because whatever caused the movement is still there.
Material Choices for Long Island Front Entries
Material sets the tone of the entry and determines how it holds up through freeze and thaw cycles.
Bluestone is the regional standard, with cool blue-gray tones that suit colonials, capes, and center-hall homes across Suffolk County; its thermal finish adds slip resistance.
Concrete pavers offer the broadest range of colors, shapes, and price points, with modular systems that match walkways to steps and patios. Clay brick carries color through the material rather than on the surface, so it stays true for decades and reads classic against red brick and shingle facades. Natural stone treads are solid pieces for steps, cut to size and set on a masonry base, heavy, expensive, and effectively permanent. Poured concrete is the lowest-cost, fastest option with the fewest design choices, though repairs tend to stay visible.
Pairing matters as much as choosing. A bluestone walk reads better with matching bluestone treads than with a poured concrete stoop left over from the original build.
Design Details That Make the Difference
Small dimensional decisions separate an entry that feels generous from one that feels like an afterthought.
Width matters most: four feet lets two people walk together comfortably, three feet is workable, and anything narrower feels like a service path.
- Shape follows the house, with straight runs suiting formal facades while a gentle curve works when the walk connects to a driveway at an angle or passes plantings.
- The landing should hold a person, a storm door swing, and a package at the same time, with five by five feet a reasonable minimum.
- A contrasting border course frames the walk, hides cut pieces, and holds the field in place.
- Lighting conduit for path lights has to be sleeved under the base before installation, not trenched in afterward.
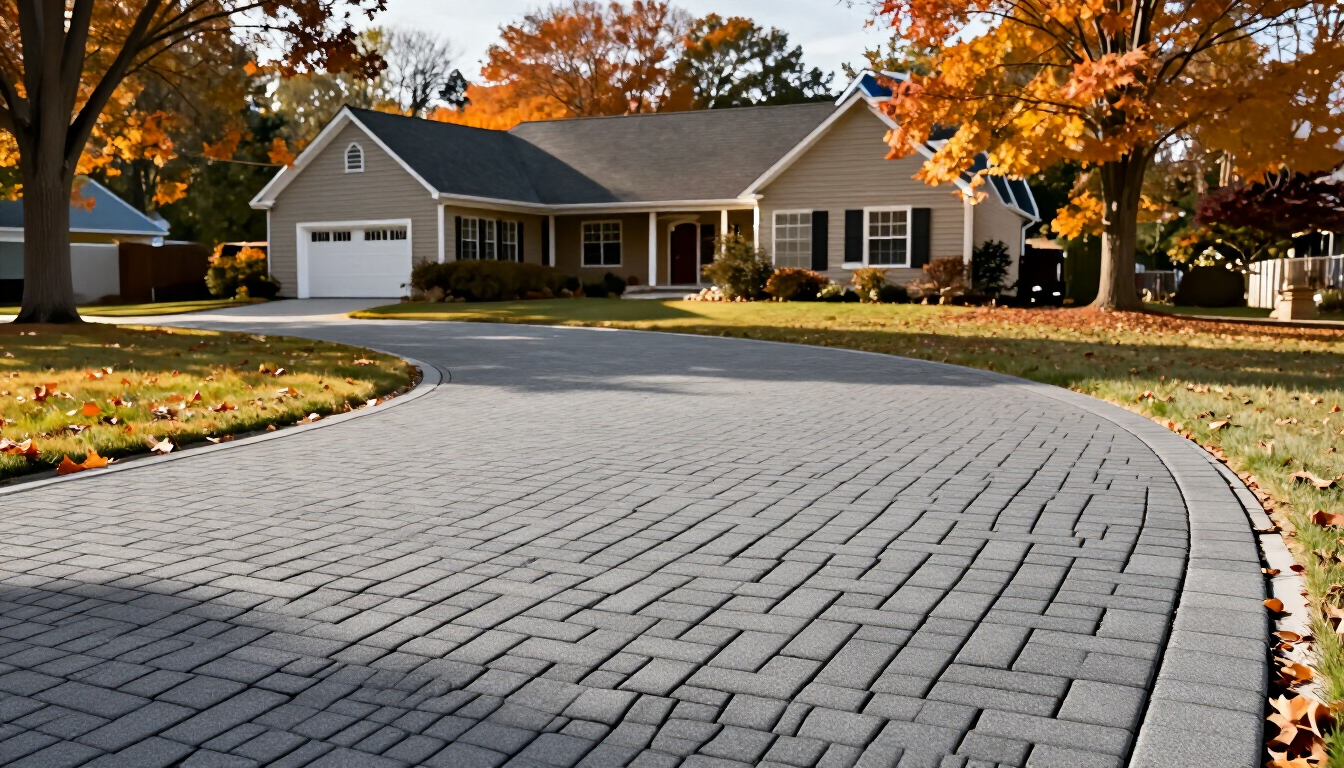
And where the walk meets the driveway, matching or complementary material ties the front of the property together, with homes with paver driveways getting the strongest effect here.
Getting the Steps Right
Steps are where curb appeal and safety overlap, and where amateur work shows immediately.
Building codes limit variation between riser heights on a set of stairs to about three-eighths of an inch. That rule exists because of how people actually climb. Your foot measures the first riser and then repeats that motion without looking. When one step is a half-inch off, the gait doesn't adjust, and the toe catches. Uniform risers aren't a detail. They're the whole reason stairs feel safe.
Other essentials on a properly built stoop:
- Tread depth deep enough to hold a full foot, generally 11 inches or more
- Pitch of roughly a quarter-inch per foot away from the house so water sheds
- Handrails where code requires them, typically for stairs above a set number of risers
- A footing below frost depth, which on Long Island means going deeper than most homeowners expect
- Separation from the foundation, so the stoop doesn’t transfer movement into the house.
How Drainage Decides How Long It Lasts
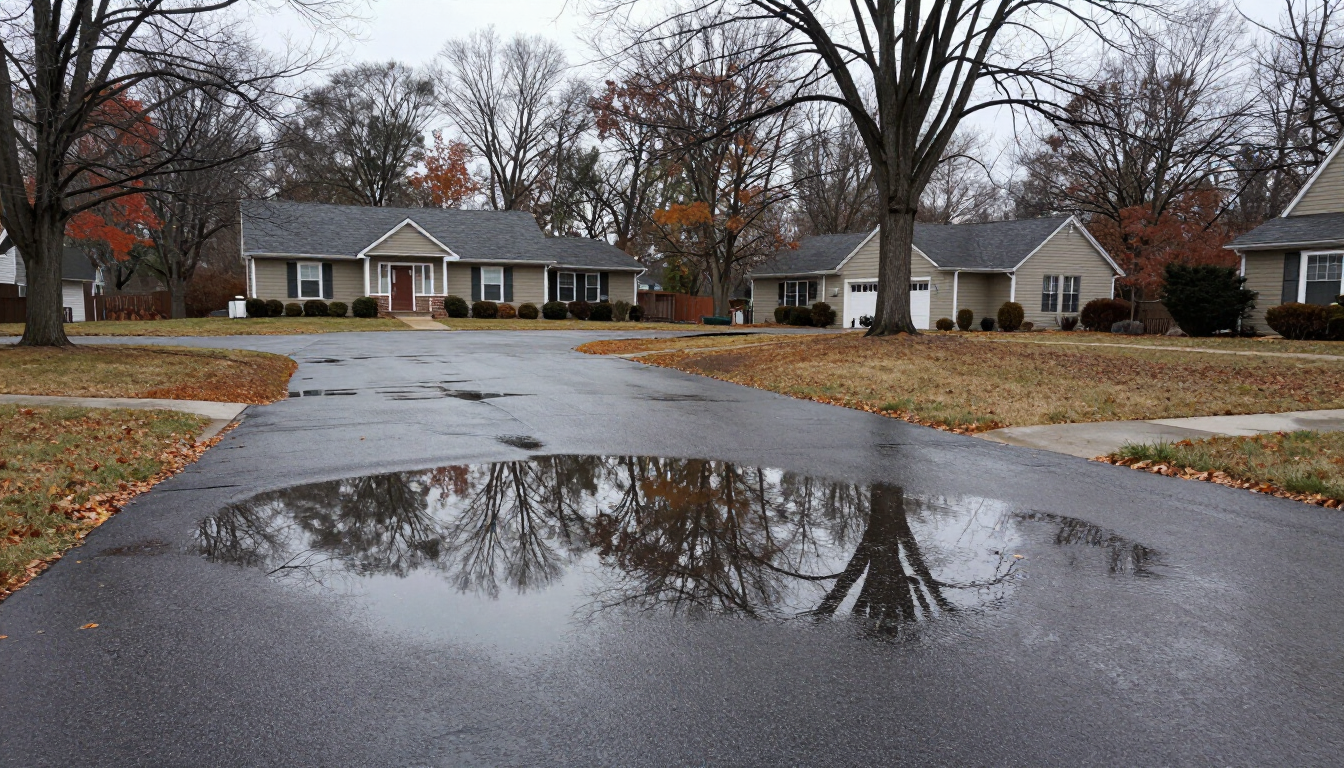
Most failed front entries didn't fail because of the stone. They failed because water sat somewhere it shouldn't.
Water collecting against a stoop freezes, expands, and lifts. Runoff crossing a walkway washes out the bedding layer underneath. A downspout emptying next to the steps saturates the soil the footing depends on.
Worth checking before any new work goes in: where downspouts discharge and whether extensions carry water clear of the entry, whether the grade around the stoop slopes away from the house, whether ice forms in the same location each winter (which usually marks a low spot), and whether soil has washed away along the edge of the existing walk.
Storm season makes these easier to spot. Our post on how summer storms affect masonry covers the warning signs in more detail.
What the Project Looks Like Start to Finish
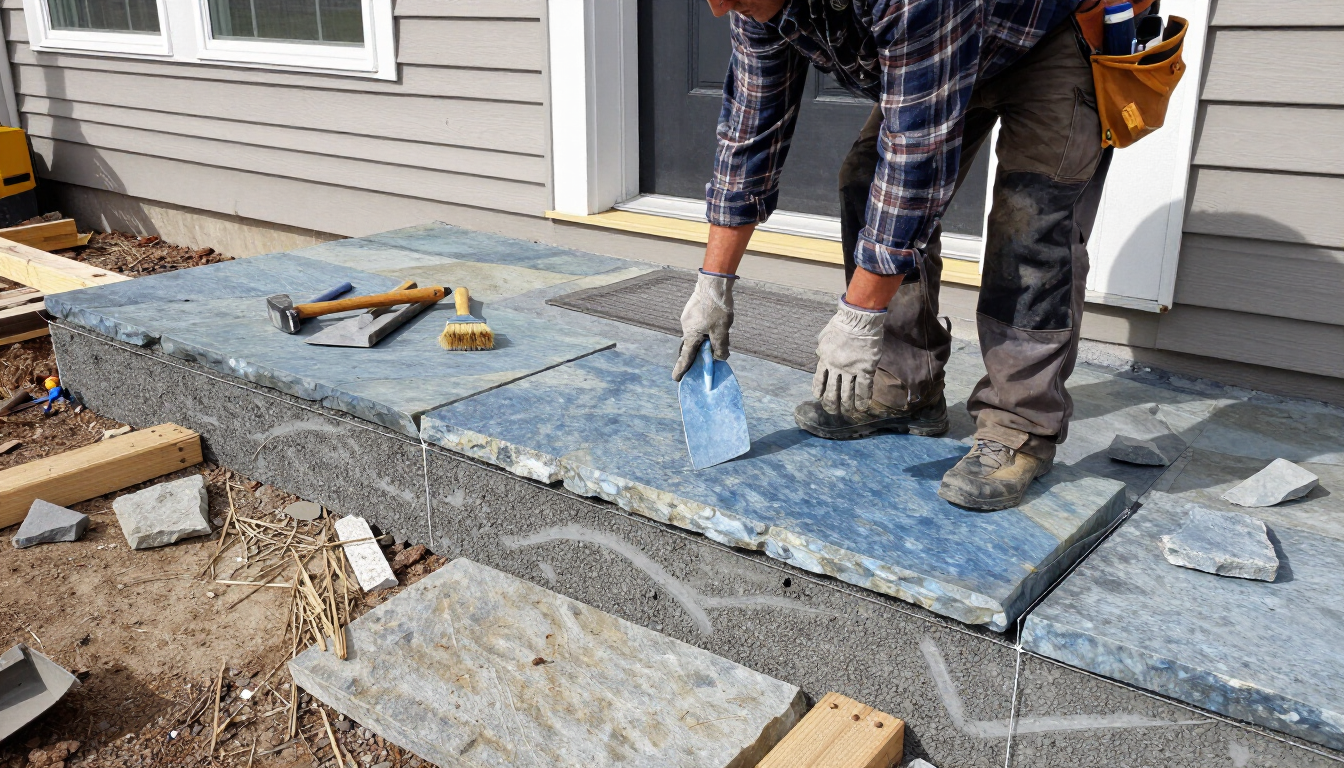
Front entry work is compact compared with a driveway or a full patio. Most Holtsville projects run two to four days on site.
Day one covers demolition and removal of the old walk and stoop, plus excavation to depth. Day two brings base installation and compaction, with footings poured where steps require them. Days two and three are for setting treads and risers, then laying the walkway field and cutting the perimeter. The final day wraps up the border course, joint sand or mortar pointing, cleanup, and grading along the edges.
Access is usually easy, materials are limited, and the disruption stays at the front of the house. It's one of the few masonry projects that finishes before you get tired of it.
Consider the Order of Operations
If a driveway, patio, or drainage correction is also on your list, sequence the work deliberately. Heavy equipment reaching the backyard often crosses the front of the property, and a new walkway laid first can end up under a track machine. Our guide to the best order to complete paving and masonry projects explains how to stage multiple upgrades.
Plan Your Holtsville Entry Upgrade Before Fall
Late summer and early fall are strong months for this work. The ground is firm, mortar cures well in mild temperatures, and the finished entry is in place before holiday visitors and winter ice arrive.
Stonerock Paving & Masonry builds stoops and walkways throughout Holtsville and Suffolk County, and has served the area as a masonry contractor for more than 30 years. We'll look at the grade, the drainage, and the existing structure, then recommend materials that suit the house rather than the catalog.
Request your free quote or call (631) 920-3618 to schedule a walkthrough.
Related Articles
Frequently Asked Questions
How wide should a front walkway be?
Four feet allows two people to walk side by side comfortably and suits most front entries. Three feet works on smaller lots. Narrower paths feel cramped and reduce the visual impact of the entry.
Can a settled stoop be repaired instead of rebuilt?
Sometimes. Surface repointing and tread replacement address cosmetic wear. Settling, separation from the house, or a cracked footing points to a base problem, and rebuilding on a proper foundation is the lasting fix.
Do walkways and steps need permits in Suffolk County?
Ground-level walkways rarely require permits. Steps, landings, and structures near property lines or grade changes often do. Your contractor should confirm with the town building department before demolition begins.
Which material handles Long Island winters best?
Bluestone, clay brick, and quality concrete pavers all perform well through freeze and thaw cycles when set on a compacted base. Drainage and base preparation affect longevity more than the surface material chosen.
Does upgrading a walkway improve home value?
Front entry work improves first impressions, which influences buyer interest and appraisal comparisons. It also removes trip hazards that show up in inspection reports, so the benefit extends beyond appearance alone.
Our Recent Articles