Planning an Outdoor Kitchen in Farmingville: What to Decide Before the Ground Freezes
An outdoor kitchen is the one backyard project where the decisions made before construction matter more than the ones made during it. A patio can be extended later. A walkway can be rerouted. A masonry kitchen with a gas line, electrical service, and a granite counter is close to permanent once it is built, and moving it costs nearly as much as building it did.
That makes fall useful even for homeowners who do not intend to break ground until spring. Design, utility planning, and permit work all take time, and doing that thinking now means construction can start early rather than joining a queue in May.
Start With the Foundation
Almost every homeowner begins by picking a grill. Almost every problem starts underneath it.
An Outdoor Kitchen Is Heavier Than It Looks
A masonry kitchen with block walls, stone veneer, and a stone countertop can weigh several thousand pounds concentrated along a narrow footprint. That is a very different load from patio furniture spread across a wide surface.
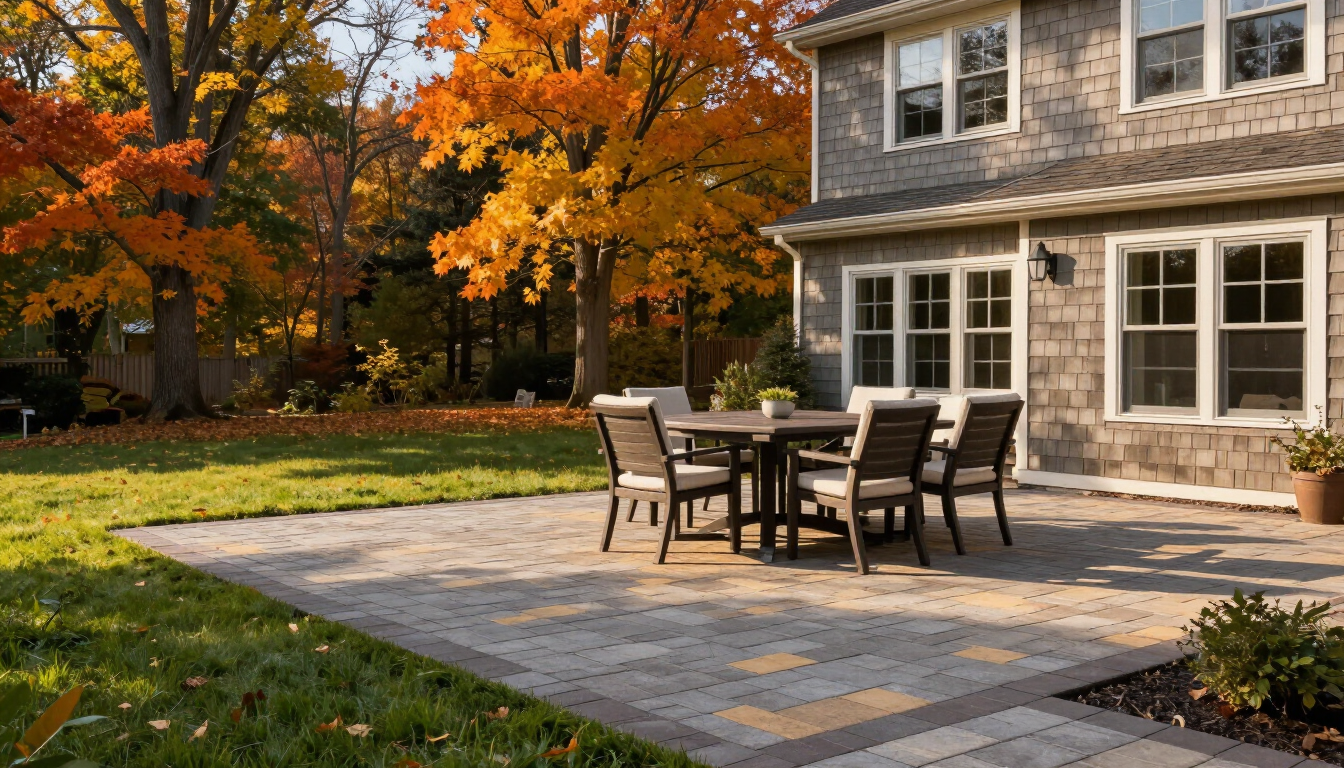
Patios are built on compacted aggregate, which handles distributed weight well. A masonry structure applies concentrated load in a line, and it needs support that reaches below the depth where the ground freezes and moves. Suffolk County building departments generally work to a frost depth around 42 inches, though your local department confirms the number that applies to your property.
Build a masonry kitchen on a patio base alone and the structure will move differently from the surface around it. The result shows up as cracked mortar joints, separated veneer, and gaps opening between the kitchen and the patio.
Building on an Existing Patio
This is possible, but it depends on what is underneath. If the patio was built over a properly compacted base and the kitchen will be a lighter modular unit rather than full masonry, an existing surface can sometimes work.
A full masonry build usually means cutting into the patio to install footings, then restoring the surface around the finished structure. Planning both together avoids that entirely, which is one reason the two projects belong in the same conversation.

Utilities Have the Longest Lead Time
This is the part homeowners consistently underestimate, and it is the reason fall planning pays off.
- Gas. A natural gas line running from the house requires a licensed plumber and typically a permit. Propane avoids the trenching but means managing tanks and planning concealed storage.
- Electrical. Outlets, lighting, and any refrigeration need weather-rated circuits installed by a licensed electrician, with ground fault protection.
- Water and drainage. A sink needs supply and a drain. Both need a plan for winterizing, since a line that cannot be drained will freeze and split.
- Lighting. Task lighting over the cooking area and softer lighting for the seating side are different fixtures serving different purposes. Running the wiring during construction is straightforward and retrofitting it is not.
Each of these involves a separate trade and a separate schedule. Sorting them out in September rather than April is the difference between a spring build and a summer one.
Layout Decisions That Determine Whether It Gets Used
Outdoor kitchens fail from poor layout more often than poor construction. The kitchen gets built, gets used twice, and then the family drifts back to the indoor stove.
Give Each Zone Its Own Space
Three functional areas need room to coexist: the hot zone around the grill or cooktop, a prep zone with counter space, and a cold or storage zone for a refrigerator, cabinets, or a bin.
The most common mistake is building generous grill space with almost no counter beside it. Anyone cooking needs somewhere to set a platter down. Counter run on both sides of the grill is worth more than a larger grill.
Think About Smoke and Wind
Prevailing wind on Long Island shifts through the year, but summer winds commonly come off the south shore. Orienting the cooking area so smoke carries away from the seating and away from the house saves considerable frustration.
Distance from the house matters for the same reason, along with clearance requirements around any combustion appliance. Anything built against a wall or beneath an overhang has additional considerations that a contractor should raise early.
Place It Where People Already Gather
A kitchen tucked into the far corner of the yard tends to isolate whoever is cooking. Positioning it within the conversation range of the seating area is what keeps it in regular use.

Materials That Survive Long Island Winters
Everything in an outdoor kitchen sits outside through freeze-thaw cycles, salt air on parts of the island, and summer sun. Material choice determines how it ages.
For the structure itself, concrete block with stone or brick veneer is the durable route, and it can be matched to existing masonry on the house. Modular metal frames install faster and cost less, though the frame quality varies considerably and lighter systems do not age the same way.
Countertops are where the difference shows most.
| Surface | Freeze-thaw performance | Staining | Maintenance |
|---|---|---|---|
| Granite | Handles cycles well when properly sealed | Resists most kitchen staining | Periodic resealing |
| Porcelain or sintered stone | Very low absorption, stable outdoors | Highly stain resistant | Minimal |
| Concrete | Good if sealed and reinforced correctly | Absorbs oils without diligent sealing | Regular resealing |
| Tile | Tile survives, grout joints often do not | Grout stains readily | Grout repair over time |
| Marble | Absorbs moisture, poor outdoor choice | Etches from acids and stains easily | Not recommended outdoors |
Stainless appliances should be rated for outdoor use. Indoor-rated equipment placed outside corrodes, and manufacturer warranties generally do not cover it.
Where a Firepit Fits
Many homeowners planning a kitchen also want a fire feature, and building both at once is more efficient than sequencing them. A single excavation, one masonry crew, and matched materials cost less than two separate projects.
The two elements should be positioned apart rather than adjacent. Cooking heat and gathering heat serve different purposes, and seating around a fire works better at a distance from the working area. Firepit installation also extends how late in the year the space stays comfortable, which is worth considering for a project that otherwise sits idle from November onward.
Closing It Down for Winter
A well-planned kitchen needs a straightforward winterization routine.
- Shut off and drain water lines completely, including the trap beneath any sink.
- Disconnect propane tanks and store them outdoors in a ventilated location, never in a garage or basement.
- Clean grease from the grill and surrounding surfaces, since residue attracts animals through the cold months.
- Cover appliances with fitted covers that allow airflow rather than trapping moisture.
- Leave cabinet doors slightly ajar so condensation can escape.
Permits and Property Considerations
Farmingville sits within the Town of Brookhaven, and outdoor kitchen projects commonly involve more than one approval. Gas and electrical work typically require permits and licensed trades. Structures may be subject to setback rules depending on size, height, and location relative to property lines.
None of this is an obstacle when handled at the start. It becomes one when discovered halfway through a build. A contractor familiar with local requirements should raise these items during the planning conversation rather than after excavation.
Start Planning Before Spring Fills Up
Stonerock Paving & Masonry has been building outdoor living spaces across Suffolk and Nassau County for more than 30 years, handling the masonry, base work, and finish detail as one project. The team can walk your property, discuss outdoor kitchen construction options against your actual space and budget, and coordinate the sequence so trades arrive in the right order.
Whether you want a full masonry build or something simpler, paving and masonry services in Farmingville start with a conversation about how you intend to use the space. For structural stonework and veneer detail, the same masonry contractors in Farmingville handle the build from footing to finished counter.
Call (631) 920-3618 or schedule a free design consultation to get your project planned while the schedule is open.
Frequently Asked Questions
Do I need a permit for an outdoor kitchen in Farmingville?
Usually some form of approval applies, particularly for gas and electrical work, which require licensed trades. Requirements vary with size, height, and placement relative to property lines, so check with the Town of Brookhaven building department before starting.
Can an outdoor kitchen be built on an existing patio?
Sometimes, depending on the base beneath it and the weight of the structure. Lighter modular units are more forgiving. Full masonry generally needs footings below frost depth, which means cutting into the existing surface and restoring it afterward.
What countertop material holds up best outdoors here?
Granite and porcelain both perform well through freeze-thaw cycles and resist staining. Avoid marble, which absorbs moisture and etches. Tile can work, though grout joints tend to be the first thing to fail outdoors.
Should I run a natural gas line or use propane tanks?
Natural gas means no tanks to refill and steadier supply, but requires trenching, a licensed plumber, and a permit. Propane costs less upfront and suits smaller builds where the trench run would be long or difficult.
Can an outdoor kitchen be used during winter on Long Island?
Grilling continues year round for many homeowners, though sinks and refrigeration are typically shut down. Adding a fire feature nearby considerably extends comfortable use into late fall and early spring.
Our Recent Articles